
Listing Courtesy of: MARIS - IDX as distributed by MLS GRID / Listed By: Amie Ham, Coldwell Banker Realty Gundaker
1408 Redwood Drive St Clair, MO 63077
Active (1 Days)
$299,900 (USD)
OPEN HOUSE TIMES
-
OPENSat, Aug 2211:00 am - 1:00 pm

Description
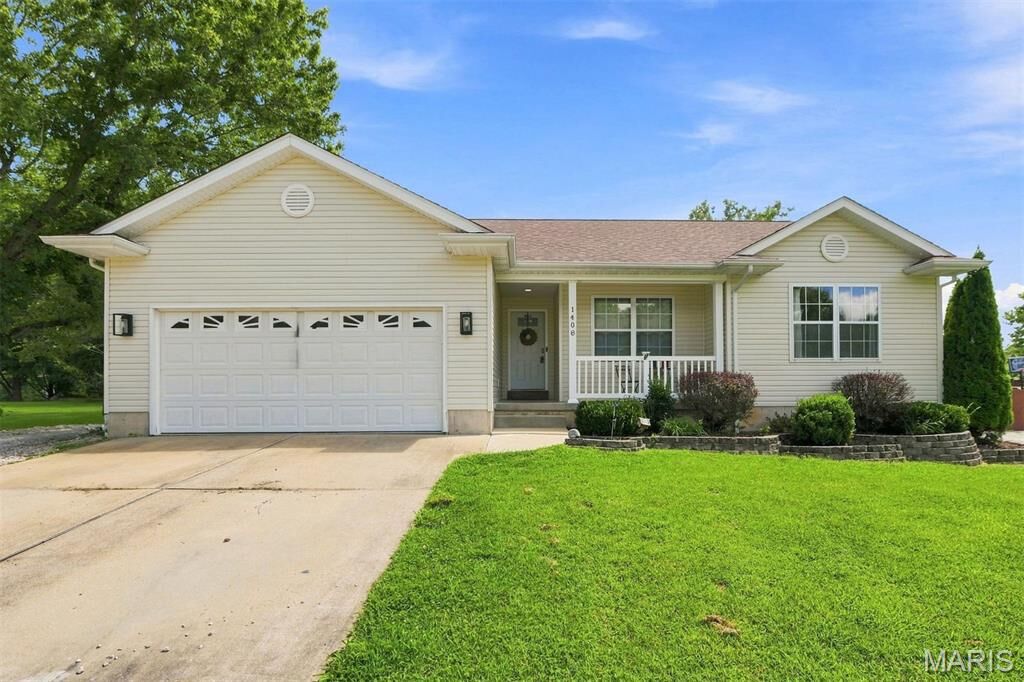
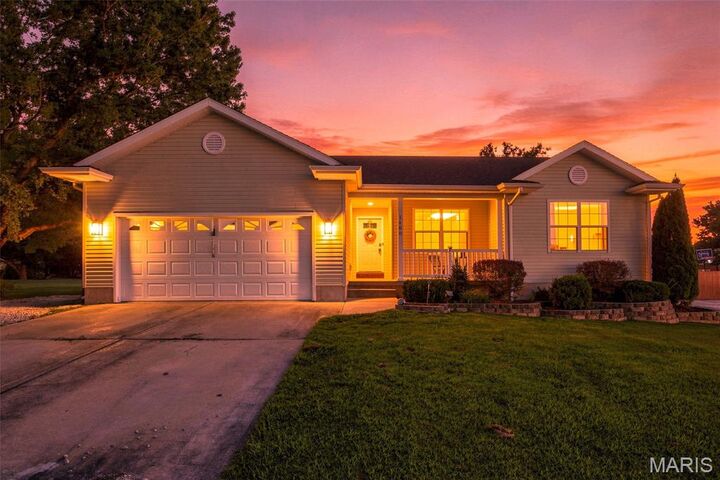
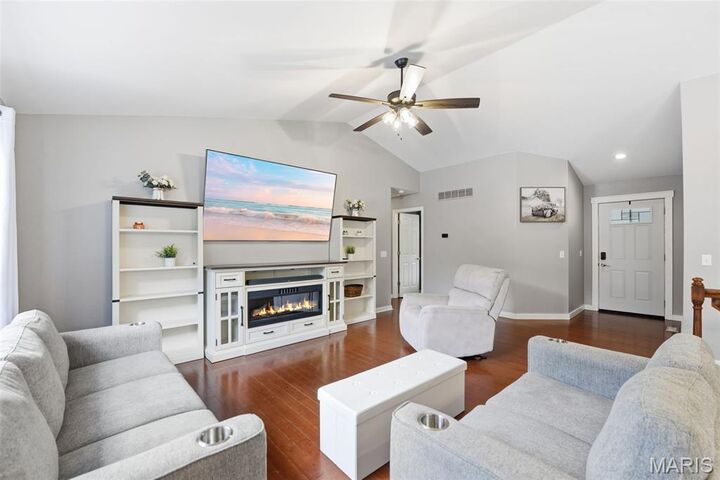
This is a must see, lake life at its best! 3 bedroom 2 full bath ranch house with a sleeping room in a full basement just waiting for your finishing touches to. This home features a beautifully updated kitchen with white cabinets, quartz countertops, a center island with ceramic tile flooring, kitchen pantry. Bamboo hardwood flooring. Main floor laundry. Updated primary bath with walk in shower and granite countertop. Walk out onto your oversized composite decking with a pergola and take a swim in your newer above ground pool for those hot summer days! Enjoy your fenced in level backyard that backs up to woods. Store your extra yard equipment in your 10x20 shed with electric. There is a 30 & 50 amp camper plug ins. New Govee Christmas lights on front of house. New roof 2026, Newer 50gal water heater 2022 , furnace May 2025 installed so much more.. Don't miss out on this gem!
MLS #:
26051335
26051335
Taxes
$2,119(2025)
$2,119(2025)
Lot Size
10,019 SQFT
10,019 SQFT
Type
Single-Family Home
Single-Family Home
Year Built
2001
2001
School District
St. Clair R-Xiii
St. Clair R-Xiii
County
Franklin County
Franklin County
Listed By
Amie Ham, Coldwell Banker Realty Gundaker
Source
MARIS - IDX
Last checked Aug 22 2026 at 7:17 PM GMT+0000
MARIS - IDX
Last checked Aug 22 2026 at 7:17 PM GMT+0000
Bathroom Details
- Full Bathrooms: 2
Interior Features
- Microwave
- Dishwasher
- Laundry: Main Level
- Refrigerator
- Stainless Steel Appliance(s)
- Free-Standing Electric Range
- Electric Water Heater
- Humidifier
Community Information
- Lake
Subdivision
- Lake St Clair
Lot Information
- Level
- Adjoins Wooded Area
Heating and Cooling
- Forced Air
- Electric
- Central Air
Basement Information
- 8 Ft + Pour
- Partially Finished
- Sump Pump
- Full
- Sleeping Area
Homeowners Association Information
- Dues: $100/Annually
Exterior Features
- Roof: Architectural Shingle
Utility Information
- Utilities: Water Connected, Electricity Connected, Sewer Connected
- Sewer: Public Sewer
School Information
- Elementary School: St. Clair/Edgar Murray
- Middle School: St. Clair Jr. High
- High School: St. Clair High
Garage
- Attached Garage
Stories
- One
Living Area
- 1,668 sqft
Location
Disclaimer: Square footage is based on information available to agent, including County records. Information has not been verified by agent and should be verified by buyer.
Based on information submitted to the MLS GRID as of 8/22/2026 19:17. All data is obtained from various sources and may not have been verified by broker or MLS GRID. Supplied Open House Information is subject to change without notice. All information should be independently reviewed and verified for accuracy. Properties may or may not be listed by the office/agent presenting the information.
