
Listing Courtesy of: MARIS - IDX as distributed by MLS GRID / Listed By: Rebecca Spear, Coldwell Banker Realty Gundaker
320 Fairway Lane Kirkwood, MO 63122
Coming Soon (2 Days)
$379,900 (USD)
Description
MLS #:
26042518
26042518
Taxes
$3,292(2025)
$3,292(2025)
Lot Size
8,050 SQFT
8,050 SQFT
Type
Single-Family Home
Single-Family Home
Year Built
1947
1947
School District
Kirkwood R-Vii
Kirkwood R-Vii
County
St. Louis County
St. Louis County
Listed By
Rebecca Spear, Coldwell Banker Realty Gundaker
Source
MARIS - IDX
Last checked Jul 6 2026 at 2:36 AM GMT+0000
MARIS - IDX
Last checked Jul 6 2026 at 2:36 AM GMT+0000
Bathroom Details
- Full Bathrooms: 2
Interior Features
- Disposal
- Dishwasher
- Tub
- Open Floorplan
- Custom Cabinetry
- Ceiling Fan(s)
- Water Heater
- Refrigerator
- Recessed Lighting
- Storage
- Solid Surface Countertop(s)
- Shower
- Range Hood
- Gas Cooktop
- Built-In Gas Oven
Subdivision
- Woodlawn Country Club Grounds
Lot Information
- Front Yard
- Few Trees
- Back Yard
Heating and Cooling
- Natural Gas
- Central Air
Basement Information
- Full
- 9 Ft + Pour
- Finished
Exterior Features
- Roof: Architectural Shingle
Utility Information
- Utilities: Cable Available
- Sewer: Public Sewer
School Information
- Elementary School: F. P. Tillman Elem.
- Middle School: Nipher Middle
- High School: Kirkwood Sr. High
Garage
- Attached Garage
Stories
- One
Living Area
- 1,650 sqft
Location
Disclaimer: Square footage is based on information available to agent, including County records. Information has not been verified by agent and should be verified by buyer.
Based on information submitted to the MLS GRID as of 7/6/2026 02:36. All data is obtained from various sources and may not have been verified by broker or MLS GRID. Supplied Open House Information is subject to change without notice. All information should be independently reviewed and verified for accuracy. Properties may or may not be listed by the office/agent presenting the information.

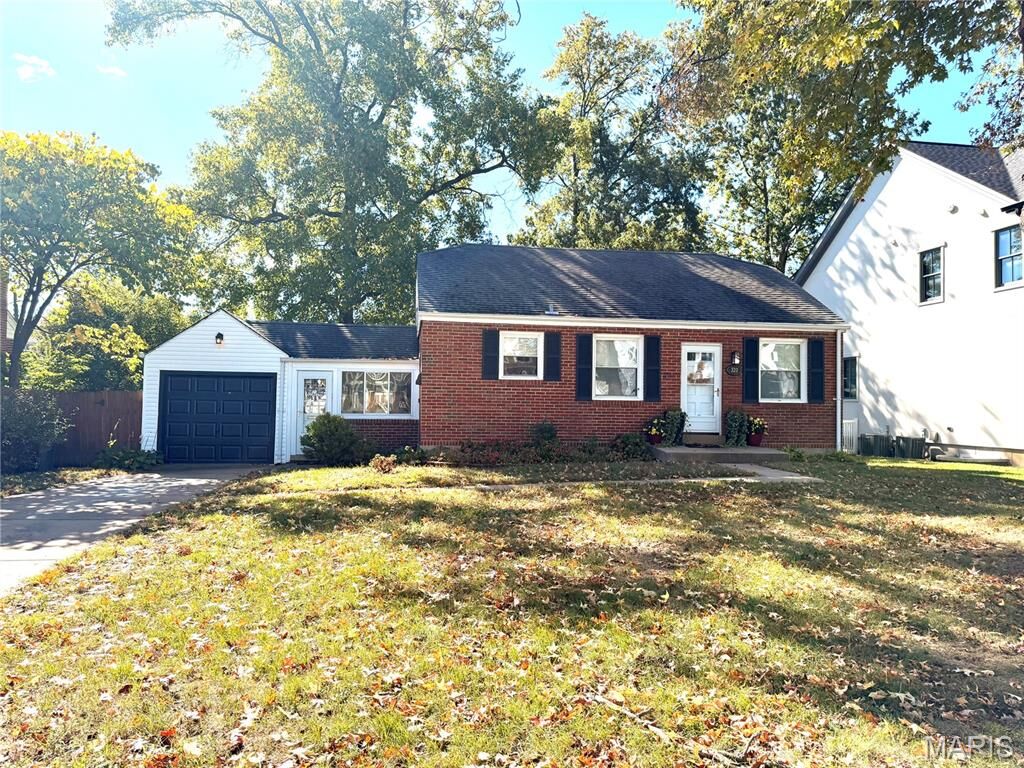
This inviting 2-bedroom, 2-bath home offers nearly 1,700 square feet of comfortable living space. The bright main level features two bedrooms, a full bath, an updated kitchen, and a welcoming living area that's perfect for everyday living.
Downstairs, the beautifully finished lower level expands your living space with a large family room, a private bonus room with a closet—ideal for a workout room, a home office, or a potential third bedroom—a second full bathroom, custom closet, and abundant storage throughout.
Step out from the mudroom onto a shaded deck overlooking the large, fully fenced backyard, creating the perfect setting for morning coffee, weekend barbecues, or letting kids and pets play.
Enjoy added peace of mind with a brand-new roof installed July 1, 2026.
This Kirkwood gem is getting its finishing touches and will be ready to impress soon! Professional photos and video coming soon. Showings tentatively begin July 17 (hopefully July 10), so stay tuned—you won't want to miss this one!